← All stories
Building12 September 2026
Building starts with a level
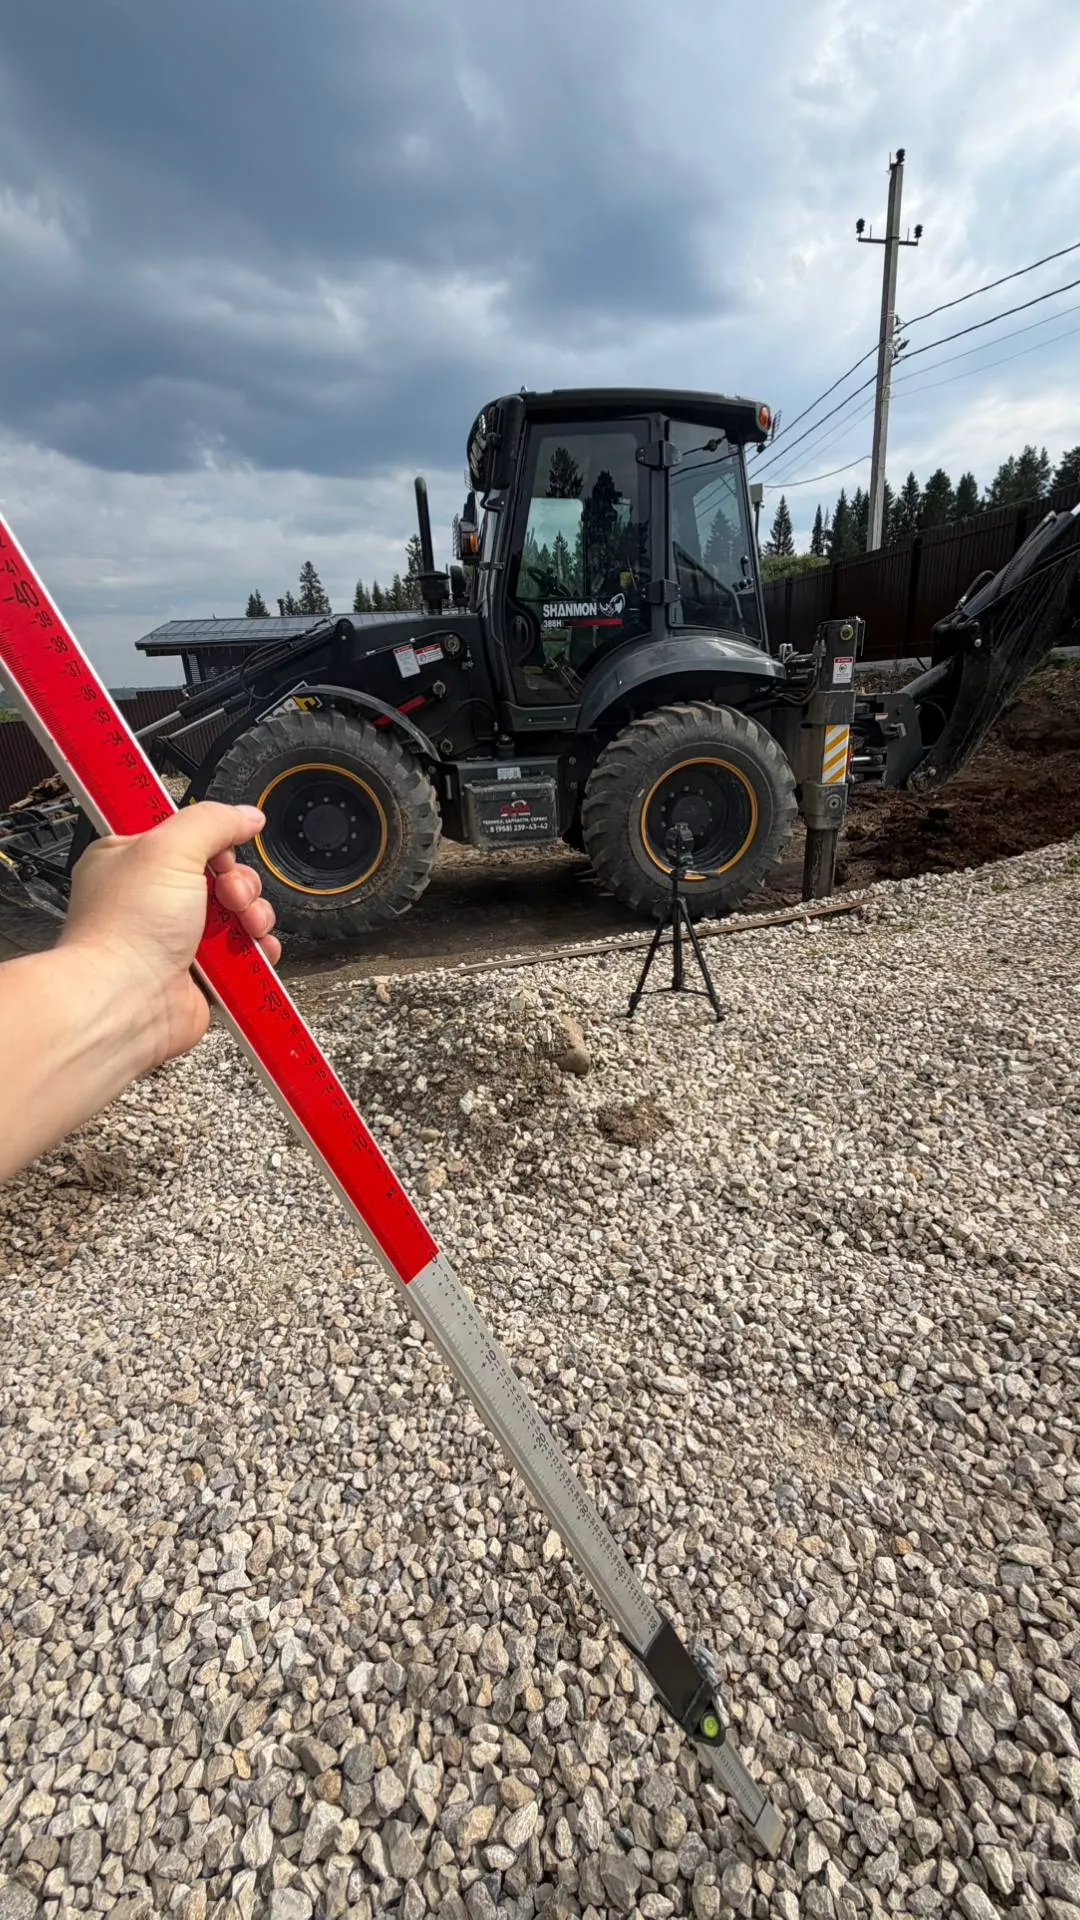
Summer 2026: layout, elevations and the first cubic metres of soil.
Summer 2026 on site: a backhoe loader, a levelling staff, elevation marks and groundwork for the base.
The house: D500 aerated concrete walls 300 mm thick, an attic floor and a brick bay window; the façade is flexible travertine-look stone over mineral wool. This page will collect stage photos, measurements and conclusions — what worked and what had to be redone.
From Telegram stories
Photos and video